

511 Legendary WayCenterville, OH 45458

Residential - Single Family MLS 969310 New to the Market
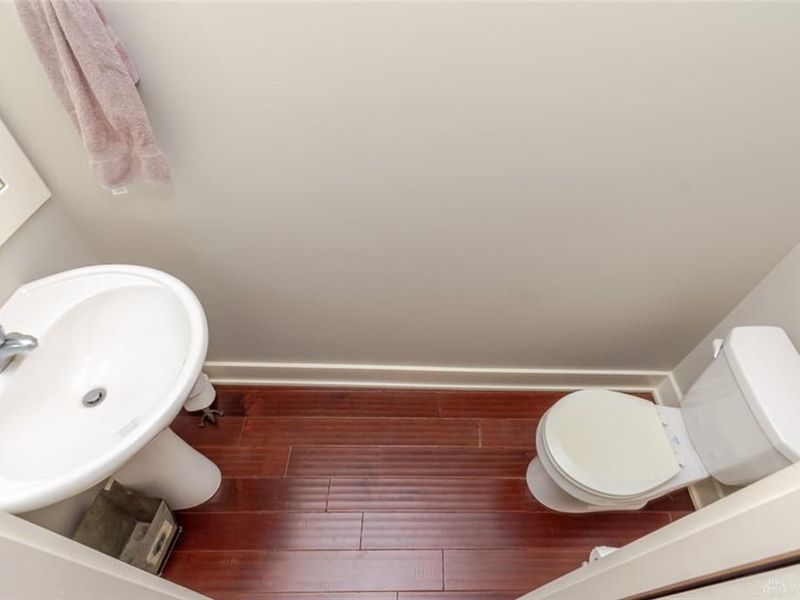
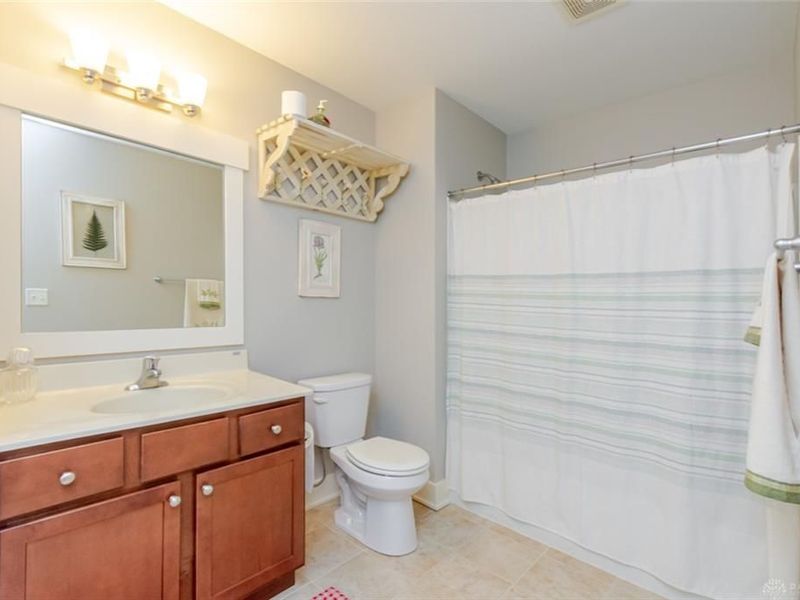
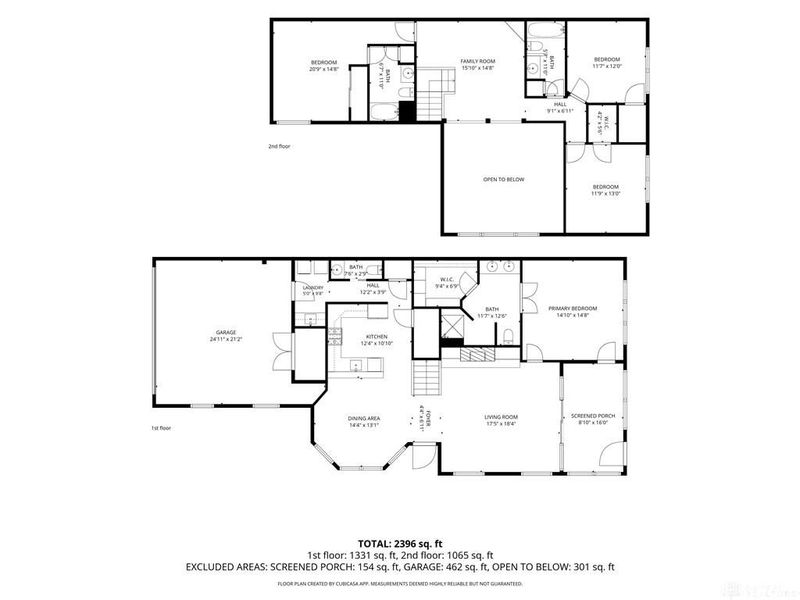
4 beds 3 full baths 1 partial baths 2,396 sqft
Active $434,500
  • 511 Legendary Way, Centerville, OH 45458 Photo 1
  • 511 Legendary Way, Centerville, OH 45458 Photo 2
  • 511 Legendary Way, Centerville, OH 45458 Photo 3
  • 511 Legendary Way, Centerville, OH 45458 Photo 4
  • 511 Legendary Way, Centerville, OH 45458 Photo 5
  • 511 Legendary Way, Centerville, OH 45458 Photo 6
  • 511 Legendary Way, Centerville, OH 45458 Photo 7
  • 511 Legendary Way, Centerville, OH 45458 Photo 8
  • 511 Legendary Way, Centerville, OH 45458 Photo 9
  • 511 Legendary Way, Centerville, OH 45458 Photo 10
  • 511 Legendary Way, Centerville, OH 45458 Photo 11
  • 511 Legendary Way, Centerville, OH 45458 Photo 12
  • 511 Legendary Way, Centerville, OH 45458 Photo 13
  • 511 Legendary Way, Centerville, OH 45458 Photo 14
  • 511 Legendary Way, Centerville, OH 45458 Photo 15
  • 511 Legendary Way, Centerville, OH 45458 Photo 16
  • 511 Legendary Way, Centerville, OH 45458 Photo 17
  • 511 Legendary Way, Centerville, OH 45458 Photo 18
  • 511 Legendary Way, Centerville, OH 45458 Photo 19
  • 511 Legendary Way, Centerville, OH 45458 Photo 20
  • 511 Legendary Way, Centerville, OH 45458 Photo 21
  • 511 Legendary Way, Centerville, OH 45458 Photo 22
  • 511 Legendary Way, Centerville, OH 45458 Photo 23
  • 511 Legendary Way, Centerville, OH 45458 Photo 24
  • 511 Legendary Way, Centerville, OH 45458 Photo 25
  • 511 Legendary Way, Centerville, OH 45458 Photo 26
  • 511 Legendary Way, Centerville, OH 45458 Photo 27
  • 511 Legendary Way, Centerville, OH 45458 Photo 28
  • 511 Legendary Way, Centerville, OH 45458 Photo 29
  • 511 Legendary Way, Centerville, OH 45458 Photo 30
  • 511 Legendary Way, Centerville, OH 45458 Photo 31
  • 511 Legendary Way, Centerville, OH 45458 Photo 32
  • 511 Legendary Way, Centerville, OH 45458 Photo 33
  • 511 Legendary Way, Centerville, OH 45458 Photo 34
  • 511 Legendary Way, Centerville, OH 45458 Photo 35
  • 511 Legendary Way, Centerville, OH 45458 Photo 36
  • 511 Legendary Way, Centerville, OH 45458 Photo 37
  • 511 Legendary Way, Centerville, OH 45458 Photo 38
  • 511 Legendary Way, Centerville, OH 45458 Photo 39
  • 511 Legendary Way, Centerville, OH 45458 Photo 40
  • 511 Legendary Way, Centerville, OH 45458 Photo 41
  • 511 Legendary Way, Centerville, OH 45458 Photo 42
  • 511 Legendary Way, Centerville, OH 45458 Photo 43
  • 511 Legendary Way, Centerville, OH 45458 Photo 44
  • 511 Legendary Way, Centerville, OH 45458 Photo 45
  • 511 Legendary Way, Centerville, OH 45458 Photo 46
  • 511 Legendary Way, Centerville, OH 45458 Photo 47
1/47 Virtual Tour Fullscreen

Listed By

Agency Name: eXp Realty
Agency Phone: (866) 212-4991

Shown By

Agent Name: Debra Heavner
Agent Phone: (330) 571-0035
Agency Title: Cutler Real Estate

IDX logo

TOUR THIS HOME

Choose a date and time to see 511 Legendary Way, Centerville, OH 45458.
I will get in touch with you shortly.

Choose your video chat app
Request a Showing
  • Friday October 16
  • Saturday October 17
  • Sunday October 18
  • Monday October 19
  • Tuesday October 20
  • Wednesday October 21
  • Thursday October 22
  • Friday October 23
  • Saturday October 24
  • Sunday October 25
  • Monday October 26
  • Tuesday October 27
  • Wednesday October 28
  • Thursday October 29
  • Friday October 30
  • 7:00 AM
  • 7:30 AM
  • 8:00 AM
  • 8:30 AM
  • 9:00 AM
  • 9:30 AM
  • 10:00 AM
  • 10:30 AM
  • 11:00 AM
  • 11:30 AM
  • 12:00 PM
  • 12:30 PM
  • 1:00 PM
  • 1:30 PM
  • 2:00 PM
  • 2:30 PM
  • 3:00 PM
  • 3:30 PM
  • 4:00 PM
  • 4:30 PM
  • 5:00 PM
  • 5:30 PM
  • 6:00 PM
  • 6:30 PM
  • 7:00 PM
  • 7:30 PM
  • 8:00 PM
  • 8:30 PM
  • 9:00 PM
Preferred Communication Method

Property Description

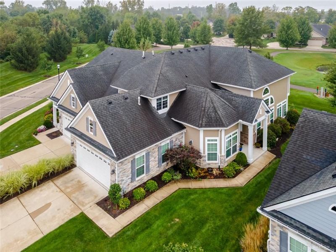
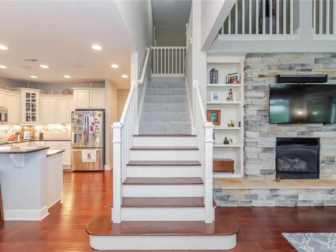
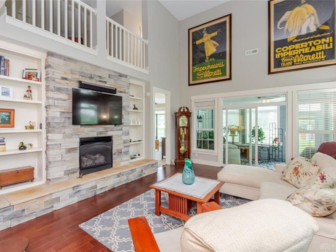
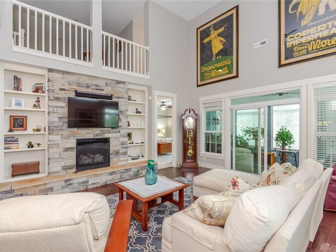
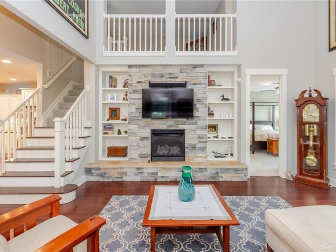
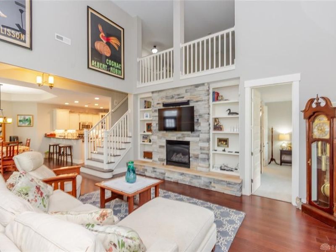
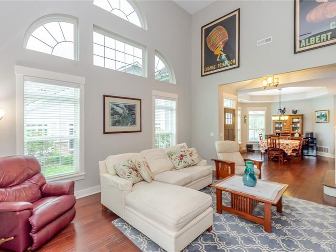
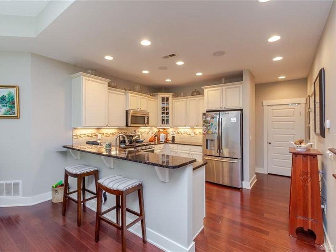
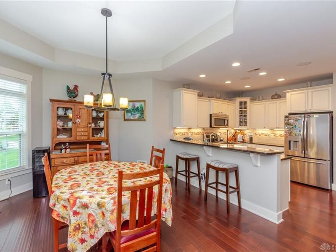
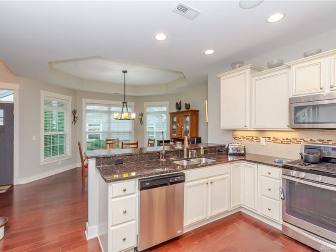
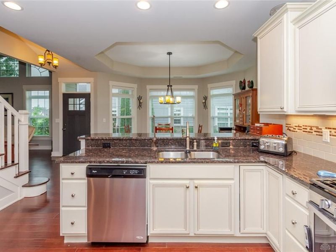
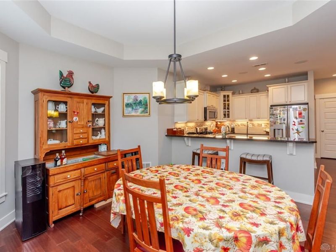
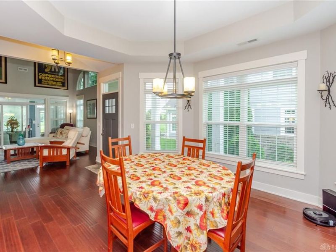
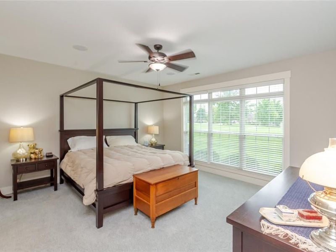
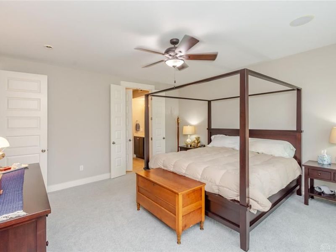
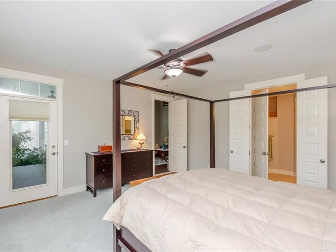
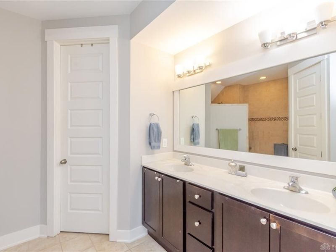
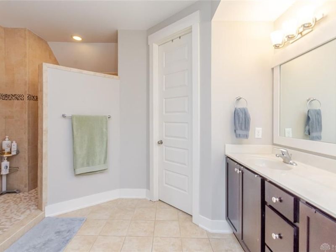
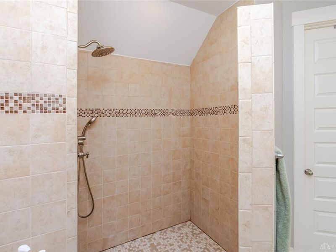
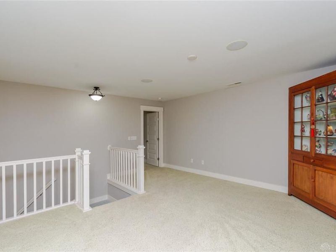
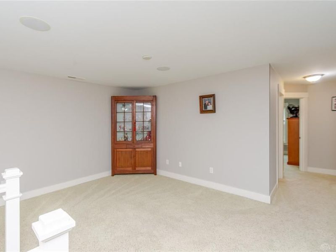
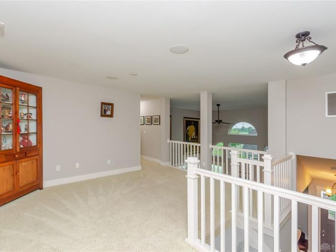
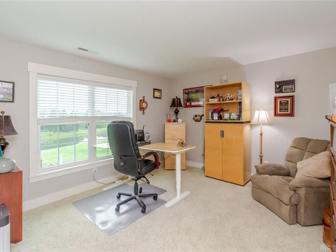
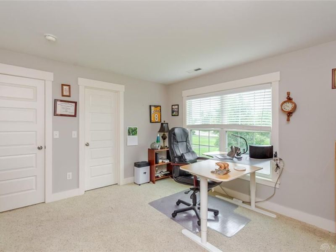
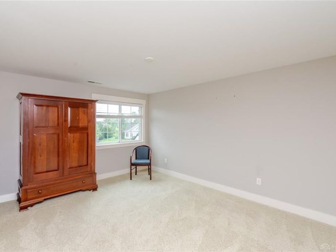
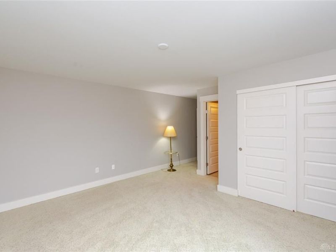
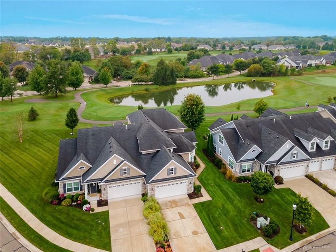
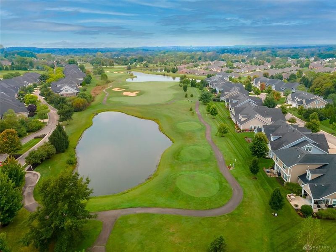
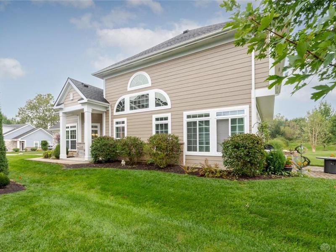
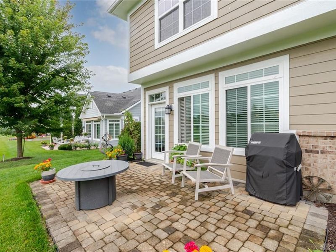
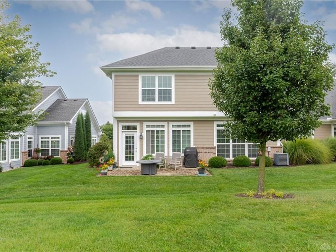
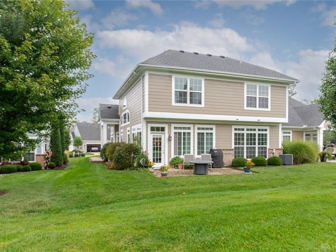
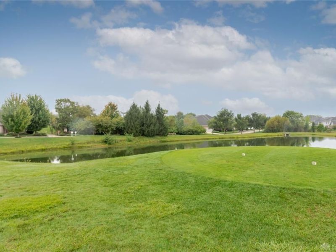
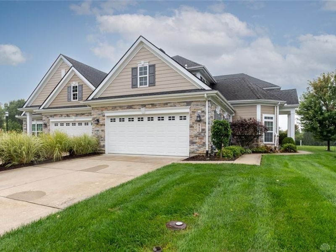
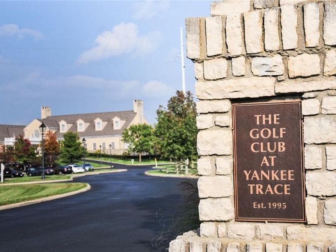
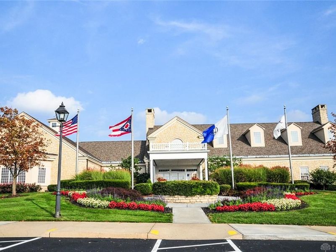
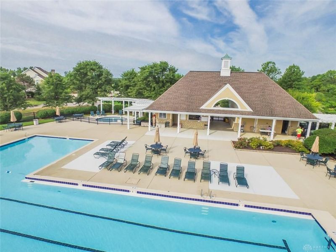
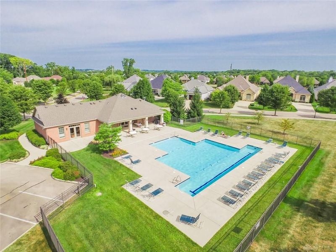
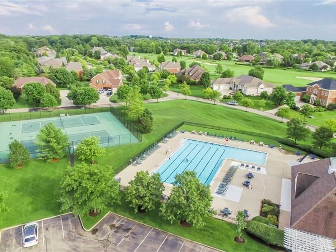
Set along the Yankee Trace golf course, this custom-built attached home stands out with its generous size, beautiful fairway views and hardwood floors throughout the main level. The two-story Living Room makes an impression with soaring ceilings, stacked stone fireplace and custom built-ins, while the walkout patio provides a front-row view of the course. The main-level Primary Suite offers an en suite bath and its own access to the patio. Granite countertops, a counter bar and an easy connection to the Dining Room with tray ceiling make the Kitchen a natural gathering spot. Upstairs, a loft overlooks the Living Room and leads to three additional bedrooms, including one with a private bath, for a total of 4 bedrooms and 3.5 baths. Yankee Trace offers an exceptional lifestyle with walking trails, 2 pools, tennis and pickleball courts, clubhouse and easy access to the golf course, while the HOA handles mowing, snow removal, landscaping, fertilizer and mulch. All within the Centerville school district.

511 Legendary Way | MLS# 969310

This single family home located at 511 Legendary Way, Centerville, OH 45458 is currently listed for sale with an asking price of $434,500. This property was built in 2015 and has 4 bedrooms and 3 full and 1 partial baths with 2396 sq. ft. Legendary Way is located in the Highlands-Yankee Trace Sec 3 subdivision within the Centerville school district. Search Highlands-Yankee Trace Sec 3 real estate on dheavner.cutlerhomes.com today.

Property Features

Property Type: Residential - Single Family
Cooling: Central
Fireplaces: 1
Garage: 2 car attached
Heating: Forced Air, Natural Gas
Lot Size: 0.15 Acres
Stories: 2.0
Taxes: $5,620
Year Built: 2015

Feature Descriptions

Appliance Features: Dishwasher, Microwave, Range, Refrigerator
Basement Features: Slab
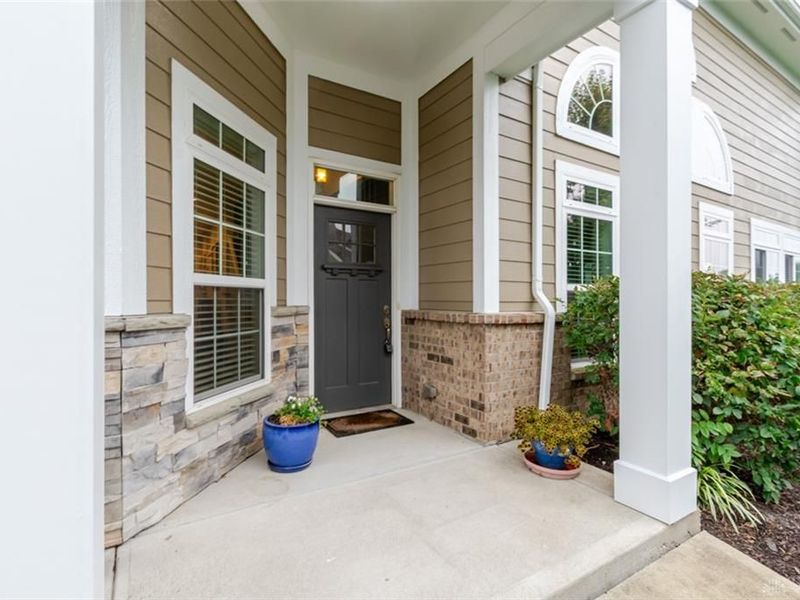
Exterior: Brick, Cement / Fiber Board
Fireplace. Features: Gas, One
Garage Features: 2 Car, Attached, Opener
Outside Features: Cable TV, Patio
Utilities: Natural Gas, Public Water, Sanitary Sewer

Room Sizes

Primary Bedroom: 15 X 15 Level - Main
Bedroom: 13 X 12 Level - Second
Bedroom: 12 X 13 Level - Second
Bedroom: 14 X 15 Level - Second
Dining Room: 16 X 13 Level - Main
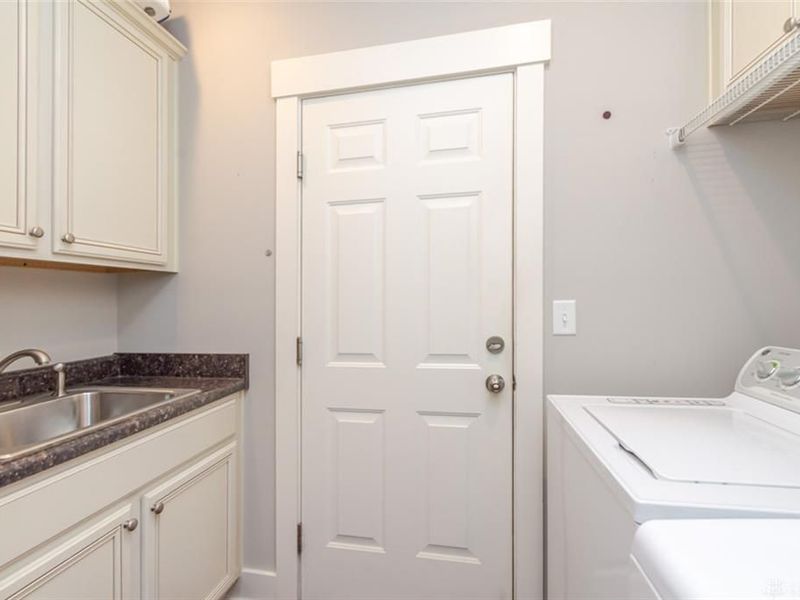
Laundry: 10 X 5 Level - Main
Living Room: 17 X 16 Level - Main
Loft: 11 X 15 Level - Second
Kitchen: 13 X 12 Level - Main
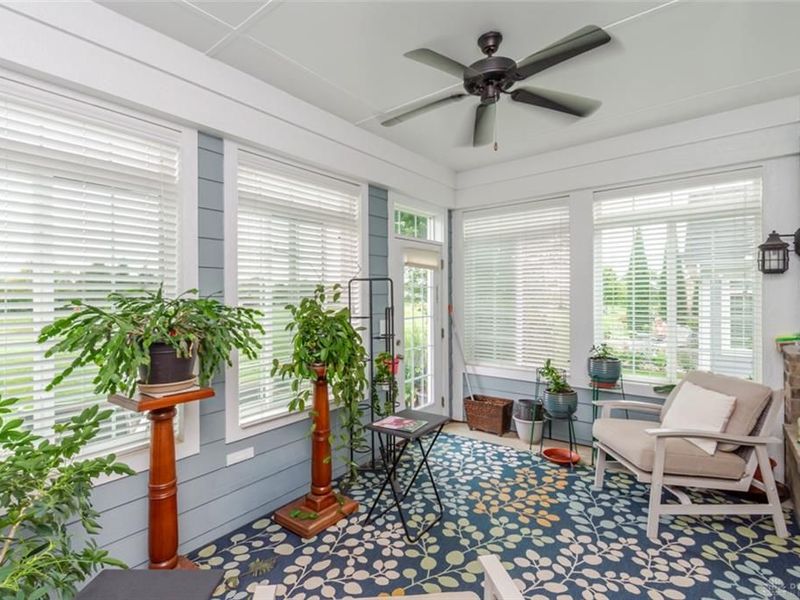
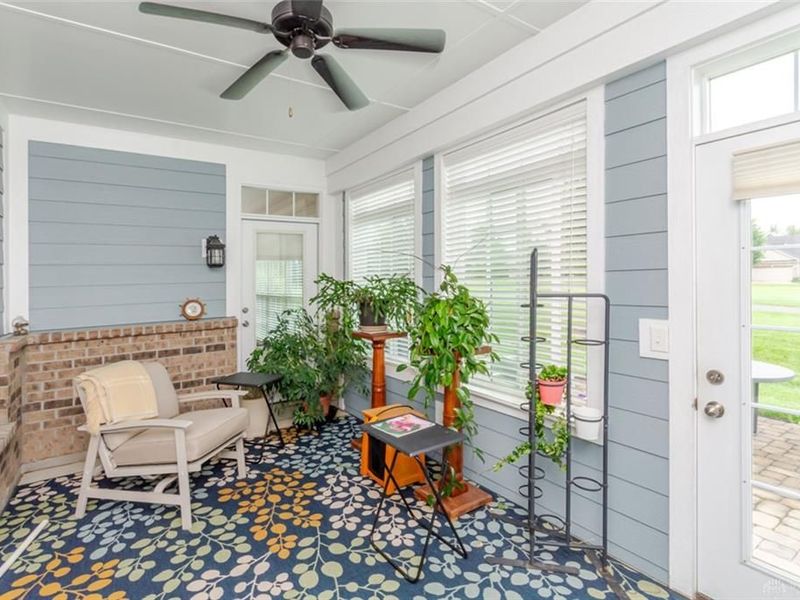
Florida Room: 15 X 9 Level - Main

Local Schools

School District: Centerville

Estimate Your Payment

Estimated Payment

$ 3,042.22 per month $2,447.15 Principal & Interest $468.33 Property Tax $126.73 Homeowner's Insurance

Change Payment Information

%
years/fixed
yearly
yearly (est.)
(Payments are an estimate and may vary by lender)
Croos Country Mortgage

Login to My Homefinder

Forgot your password / First Login?

Login to My Homefinder